Listing Courtesy of: GARDEN STATE MLS - IDX / Listed By: Frank D. Isoldi, Coldwell Banker Realty - Contact: 908-787-5990
528 Downer Street Westfield Town, NJ 07090
Active (1 Days)
$899,900 (USD)
OPEN HOUSE TIMES
-
OPENSun, Sep 271:00 pm - 3:00 pm
Description
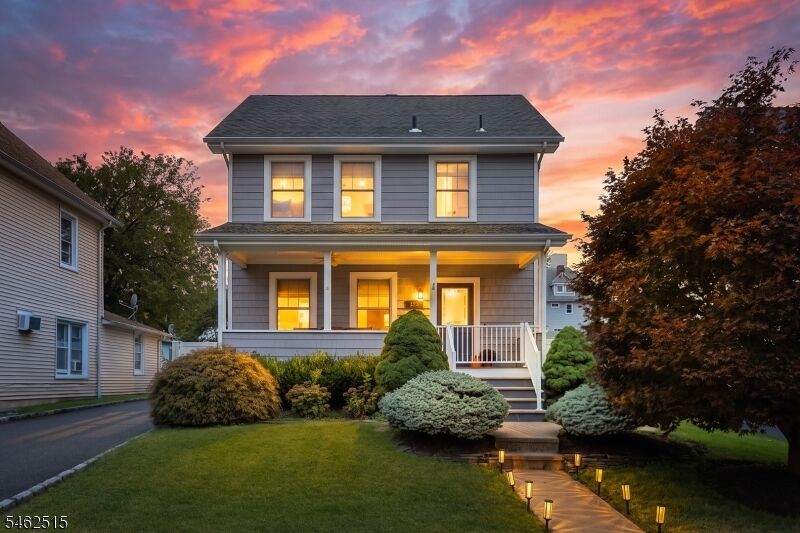
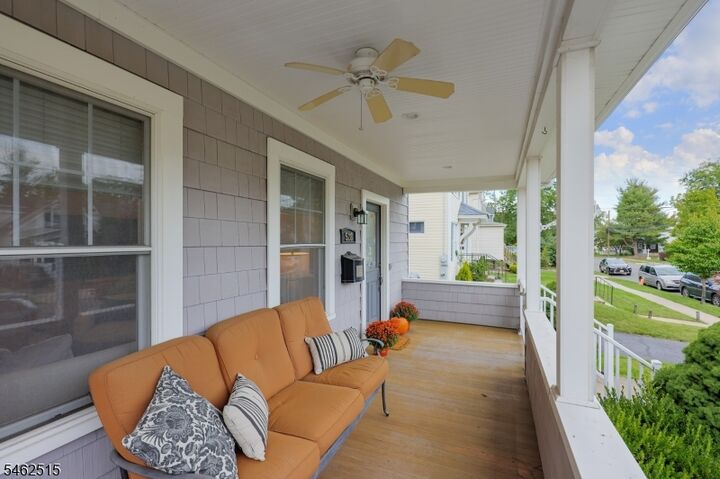
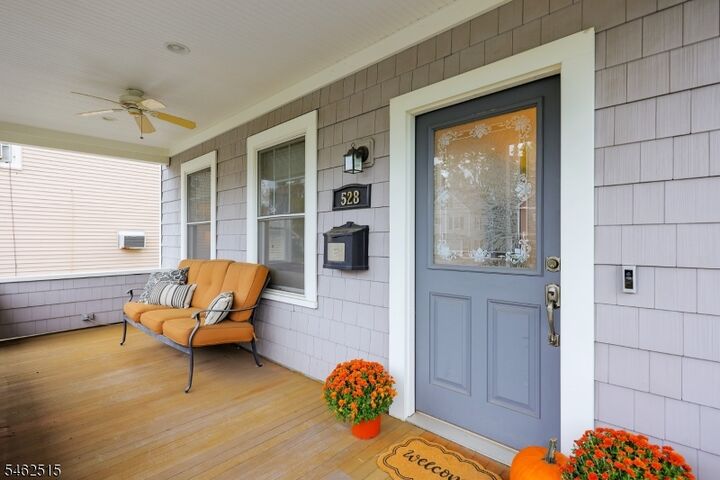
Charming, move-in ready Colonial offering a wonderful blend of classic character, modern conveniences and inviting indoor-outdoor living. A welcoming front porch sets the tone and provides the perfect spot to relax and enjoy the neighborhood. Step inside to a comfortable first-floor layout featuring a spacious living room and dining room, ideal for both everyday living and entertaining. The kitchen is equipped with SS appliances and offers a great space. A convenient powder room and mudroom complete the main level. Upstairs, the second floor features three comfortable bedrooms and a full hall bath. The walk-up third level provides additional flexible living space that can easily adapt to your needs. An unfinished basement offers even more possibilities for storage or future living space. The outdoor areas are equally inviting and designed to be enjoyed throughout the seasons. A privacy fence with electric gate opener leads to a heated 1.5-car garage, versatile detached retreat and paver patio perfect for outdoor dining, entertaining or simply relaxing. With plenty of space both inside and out, this home offers flexibility for today's lifestyle. Ideally situated for commuters and conveniently located near NYC train and bus transportation, major highways, top-rated schools, the community pool and an award-winning vibrant downtown filled with shopping, dining and entertainment. A wonderful opportunity to enjoy comfort, convenience and a sought-after location!
MLS #:
4054571
4054571
Taxes
$10,790(2025)
$10,790(2025)
Lot Size
7,405 SQFT
7,405 SQFT
Type
Single-Family Home
Single-Family Home
Year Built
1928
1928
Style
Colonial
Colonial
County
Union County
Union County
Listed By
Frank D. Isoldi, Coldwell Banker Realty, Contact: 908-787-5990
Source
GARDEN STATE MLS - IDX
Last checked Sep 24 2026 at 10:37 AM GMT+0000
GARDEN STATE MLS - IDX
Last checked Sep 24 2026 at 10:37 AM GMT+0000
Bathroom Details
- Full Bathroom: 1
- Half Bathroom: 1
Interior Features
- Blinds
- Smokedet
- Codetect
- Secursys
- Wlkincls
- Tubshowr
Kitchen
- Pantry
Lot Information
- Level Lot
Property Features
- Fireplace: 0
Heating and Cooling
- Baseboard - Hotwater
- Multi-Zone
- Ceiling Fan
- Central Air
Basement Information
- Unfinished
Flooring
- Carpeting
- Tile
- Wood
Exterior Features
- Vertical Siding
- Roof: Asphalt Shingle
Utility Information
- Utilities: Gas-Natural, Public Water, Electric, Water Charge Extra
- Sewer: Public Sewer, Sewer Charge Extra
- Fuel: Gas-Natural
School Information
- Elementary School: McKinley
- Middle School: Edison
- High School: Westfield
Garage
- Detached Garage
- Garage Door Opener
Parking
- 1 Car Width
Additional Information: Westfield | 908-787-5990
Location
Estimated Monthly Mortgage Payment
*Based on Fixed Interest Rate withe a 30 year term, principal and interest only
Listing price
Down payment
%
Interest rate
%Mortgage calculator estimates are provided by Coldwell Banker Real Estate LLC and are intended for information use only. Your payments may be higher or lower and all loans are subject to credit approval.
Disclaimer: The data displayed relating to real estate for sale comes in part from the IDX Program of the Garden State Multiple Listing Service, L.L.C. Real Estate listings held by other brokerage firms are marked as IDX Listing.Information deemed reliable but not guaranteed. Listing Data Copyright 2026 Garden State Mulitple Listing Service, L.L.C. All rights reserved
Notice: The dissemination of listings displayed herein does not constitute the consent required by N.J.A.C. 11:5.6.1(n) for the advertisement of listings exclusively for sale by another broker. Any such consent must be obtained inwriting from the listing broker.
This information is being provided for Consumers’ personal, non-commercial use and may not be used for anypurpose other than to identify prospective properties Consumers may be interested in purchasing.
Notice: The dissemination of listings displayed herein does not constitute the consent required by N.J.A.C. 11:5.6.1(n) for the advertisement of listings exclusively for sale by another broker. Any such consent must be obtained inwriting from the listing broker.
This information is being provided for Consumers’ personal, non-commercial use and may not be used for anypurpose other than to identify prospective properties Consumers may be interested in purchasing.