Listing Courtesy of:  All Jersey MLS / Listed By: Gina Suriano Barber, Coldwell Banker Realty
 All Jersey MLS / Listed By: Gina Suriano Barber, Coldwell Banker Realty
241 Adeline Avenue South Plainfield, NJ 07080
Active (1 Days)
$675,000 (USD)
OPEN HOUSE TIMES
-
OPENSat, Nov 211:00 pm - 3:00 pm
-
OPENSun, Nov 221:00 pm - 3:00 pm

Description
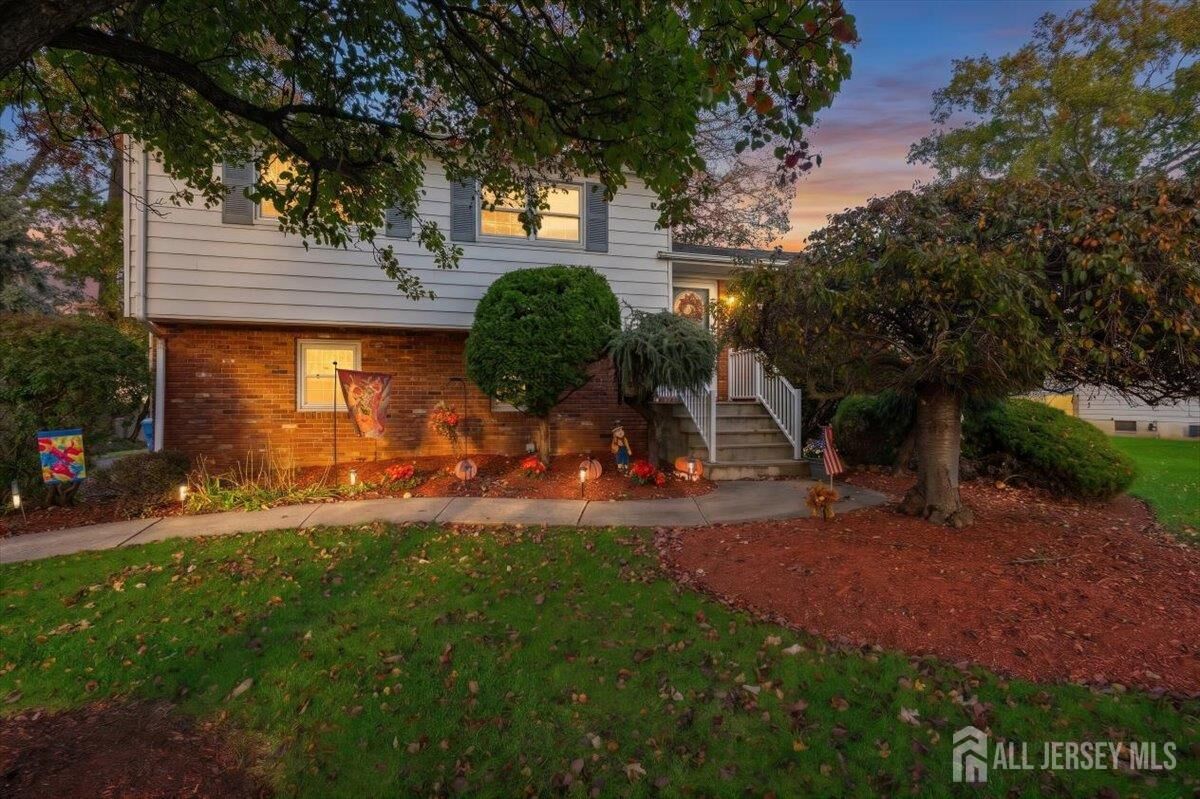
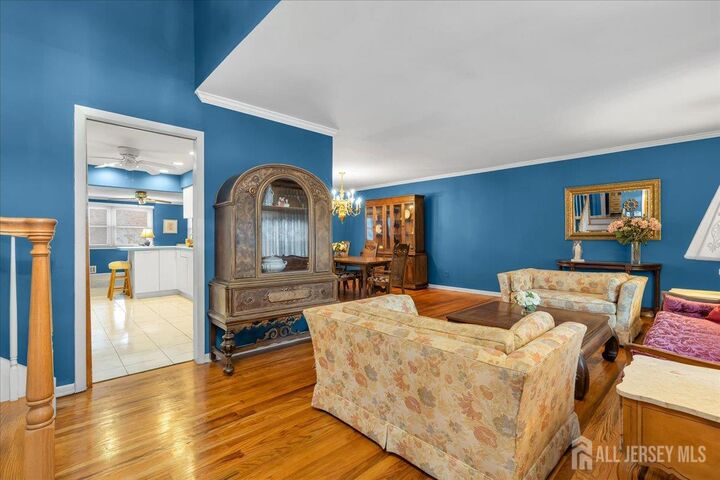
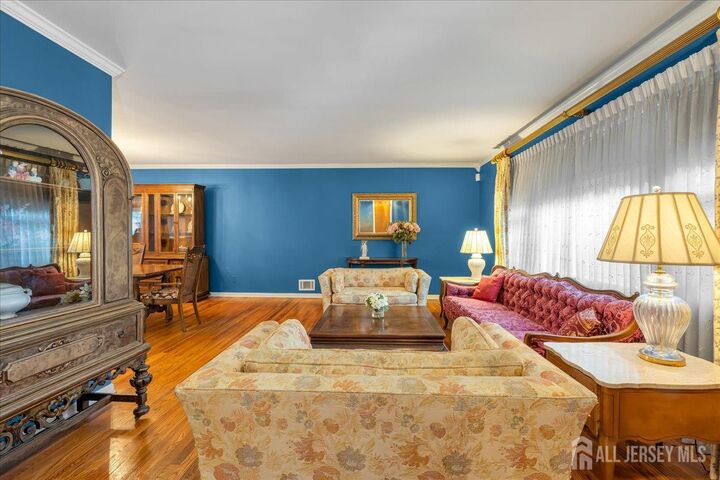
Welcome to this inviting 3-bedroom,2.5 bath split-level home. Offering a versatile floor plan designed for comfortable everyday living and entertaining, this home features a bright & spacious living room, eat-in-kitchen with ss appliance overlooking dining room, & family room addition that provides the perfect gathering space. Hardwood floors throughout most of the home add warmth and timeless appeal. The second level offers three generously sized bedrooms including a primary bedroom with a private full bath featuring a stall shower, along with a main hall bath with tub. The ground level features a cozy den with sliding doors leading to the spacious backyard, offering flexible use as a home office, guest room, or additional living space. A convenient powder room, laundry area and direct access to the attached 1 car garage complete this level. The unfinished basement provides ample storage & potential for future customization. Additional highlights include central air conditioning, ceiling fans in most rooms, & 5 yr roof. Conveniently located near Spring Lake Park, shopping, the community pool, the PAL center, this charming home combines comfort, functionality, and an ideal location. Move right in and make it your own!
MLS #:
2708169R
2708169R
Taxes
$8,567(2025)
$8,567(2025)
Lot Size
10,001 SQFT
10,001 SQFT
Type
Single-Family Home
Single-Family Home
Year Built
9999
9999
Style
Split Level
Split Level
School District
South Plainfield Borough Schoo
South Plainfield Borough Schoo
County
Middlesex County
Middlesex County
Community
Lakeside Park
Lakeside Park
Listed By
Gina Suriano Barber, Coldwell Banker Realty
Source
All Jersey MLS
Last checked Nov 20 2026 at 3:55 AM GMT+0000
All Jersey MLS
Last checked Nov 20 2026 at 3:55 AM GMT+0000
Bathroom Details
Interior Features
- Bath Main
- Bath Other
- Dining Room
- Kitchen
- Living Room
- Dishwasher
- Refrigerator
- Gas Water Heater
- Dryer
- Washer
- Family Room
- 3 Bedrooms
- Bath Half
- Den
- Oven
- Laundry: Laundry Room
- Laundry Room
Kitchen
- Eat-In Kitchen
- Breakfast Bar
Subdivision
- Lakeside Park
Lot Information
- Level
- Dead - End Street
Property Features
- Fireplace: 0
- Foundation: Basement
- Foundation: Garage
- Foundation: Partial
Heating and Cooling
- Forced Air
- Central Air
Basement Information
- Utility Room
- Storage Space
- Partial
Flooring
- Carpet
- Wood
- See Remarks
Exterior Features
- Roof: Asphalt
Utility Information
- Utilities: Electricity Connected, Natural Gas Connected
- Sewer: Public Sewer
Garage
- Attached Garage
Parking
- Garage
- Paved
- Attached
- Asphalt
Stories
- 2
Location
Estimated Monthly Mortgage Payment
*Based on Fixed Interest Rate withe a 30 year term, principal and interest only
Listing price
Down payment
%
Interest rate
%Mortgage calculator estimates are provided by Coldwell Banker Real Estate LLC and are intended for information use only. Your payments may be higher or lower and all loans are subject to credit approval.
Disclaimer: Copyright 2026 All Jersey MLS. All rights reserved. This information is deemed reliable, but not guaranteed. The information being provided is for consumers’ personal, non-commercial use and may not be used for any purpose other than to identify prospective properties consumers may be interested in purchasing. Data last updated 11/19/26 19:55