Listing Courtesy of: GARDEN STATE MLS - IDX / Listed By: Colleen Berg, Coldwell Banker Realty - Contact: 908-337-0428
1979 Dogwood Dr Scotch Plains Twp., NJ 07076
Active (1 Days)
$1,150,000 (USD)
OPEN HOUSE TIMES
-
OPENSun, Jul 261:00 pm - 3:00 pm
Description
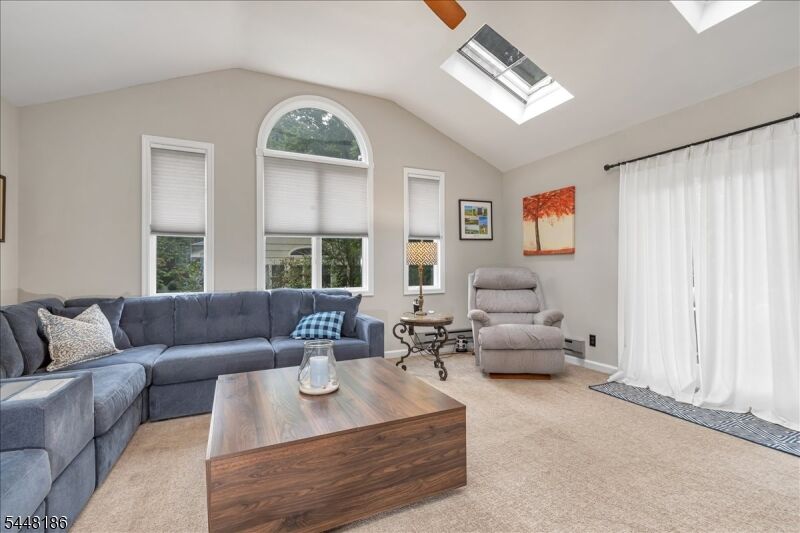
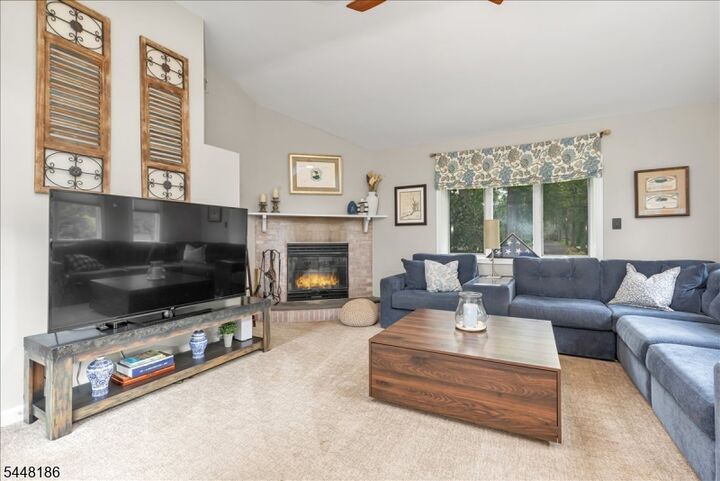
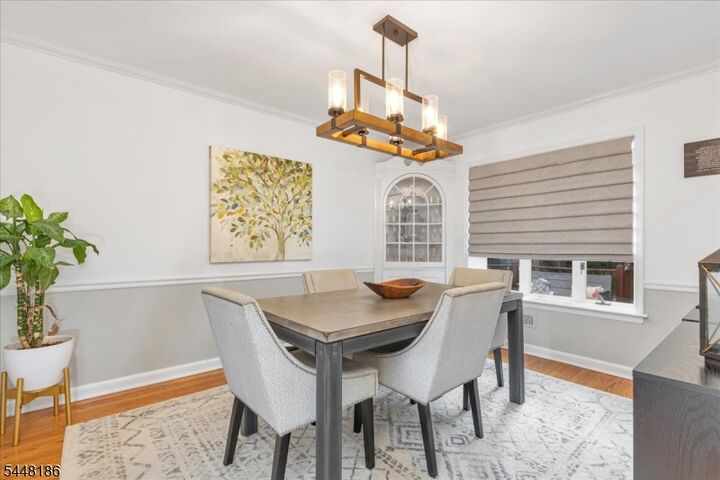
Nestled at the end of a tranquil street in the highly sought-after Parkwood section of Scotch Plains, this beautifully maintained split-level home offers an exceptional combination of space, privacy, and location. Backing to peaceful green space and featuring one of the finest backyards in the neighborhood, this property is a rare find. Enjoy outdoor living on the expansive deck overlooking the professionally fenced yard with elegant wrought iron fencing perfect for entertaining, relaxing, or simply taking in the serene surroundings. Step inside to a welcoming entry foyer that opens to a spacious and light-filled living room, seamlessly flowing into the dining room and family room all on the same level, creating an open layout that minimizes the traditional split-level feel. The inviting family room is highlighted by a cozy wood-burning fireplace and sliding glass doors leading directly to the deck and backyard. The adjacent dining room is complemented by a generous kitchen addition, providing ample space for everyday meals and gatherings.The second level features two well-appointed bedrooms, a full hall bathroom, a spacious primary suite with its own private ensuite bath. The lower level offers a fourth bedroom and an additional full bathroom, making it ideal for guests, a home office, or multi-generational living. Completing the home is a newly renovated basement, providing versatile bonus space for recreation, fitness, or media use.. Roof '21, Ext Paint '25 &EV Charger.
MLS #:
4042412
4042412
Taxes
$18,895(2025)
$18,895(2025)
Lot Size
0.59 acres
0.59 acres
Type
Single-Family Home
Single-Family Home
Year Built
1953
1953
Style
Split Level
Split Level
County
Union County
Union County
Listed By
Colleen Berg, Coldwell Banker Realty, Contact: 908-337-0428
Source
GARDEN STATE MLS - IDX
Last checked Jul 22 2026 at 10:33 PM GMT+0000
GARDEN STATE MLS - IDX
Last checked Jul 22 2026 at 10:33 PM GMT+0000
Bathroom Details
- Full Bathrooms: 3
- Half Bathroom: 1
Interior Features
- Carbon Monoxide Detector
- Smoke Detector
- Skylight
Kitchen
- Eat-In Kitchen
- Breakfast Bar
Subdivision
- Parkwood Section
Lot Information
- Level Lot
Property Features
- Fireplace: Living Room
- Fireplace: Wood Burning
- Fireplace: Family Room
- Fireplace: 2
Heating and Cooling
- 1 Unit
- Forced Hot Air
- Baseboard - Electric
- Ceiling Fan
- Central Air
Basement Information
- Full
- Finished
Flooring
- Laminate
- Tile
- Wood
Exterior Features
- Wood Shingle
- Stone
- Roof: Asphalt Shingle
Utility Information
- Utilities: Gas-Natural, Public Water
- Sewer: Public Sewer
- Fuel: Gas-Natural
School Information
- Elementary School: McGinn
- Middle School: Terrill Ms
- High School: Sp Fanwood
Garage
- Attached
- Onstreet
- Garage
- Inentrnc
Parking
- 2 Car Width
- Additional Parking
- Driveway-Exclusive
- Off-Street Parking
- Blacktop
Additional Information: Westfield | 908-337-0428
Location
Estimated Monthly Mortgage Payment
*Based on Fixed Interest Rate withe a 30 year term, principal and interest only
Listing price
Down payment
%
Interest rate
%Mortgage calculator estimates are provided by Coldwell Banker Real Estate LLC and are intended for information use only. Your payments may be higher or lower and all loans are subject to credit approval.
Disclaimer: The data displayed relating to real estate for sale comes in part from the IDX Program of the Garden State Multiple Listing Service, L.L.C. Real Estate listings held by other brokerage firms are marked as IDX Listing.Information deemed reliable but not guaranteed. Listing Data Copyright 2026 Garden State Mulitple Listing Service, L.L.C. All rights reserved
Notice: The dissemination of listings displayed herein does not constitute the consent required by N.J.A.C. 11:5.6.1(n) for the advertisement of listings exclusively for sale by another broker. Any such consent must be obtained inwriting from the listing broker.
This information is being provided for Consumers’ personal, non-commercial use and may not be used for anypurpose other than to identify prospective properties Consumers may be interested in purchasing.
Notice: The dissemination of listings displayed herein does not constitute the consent required by N.J.A.C. 11:5.6.1(n) for the advertisement of listings exclusively for sale by another broker. Any such consent must be obtained inwriting from the listing broker.
This information is being provided for Consumers’ personal, non-commercial use and may not be used for anypurpose other than to identify prospective properties Consumers may be interested in purchasing.